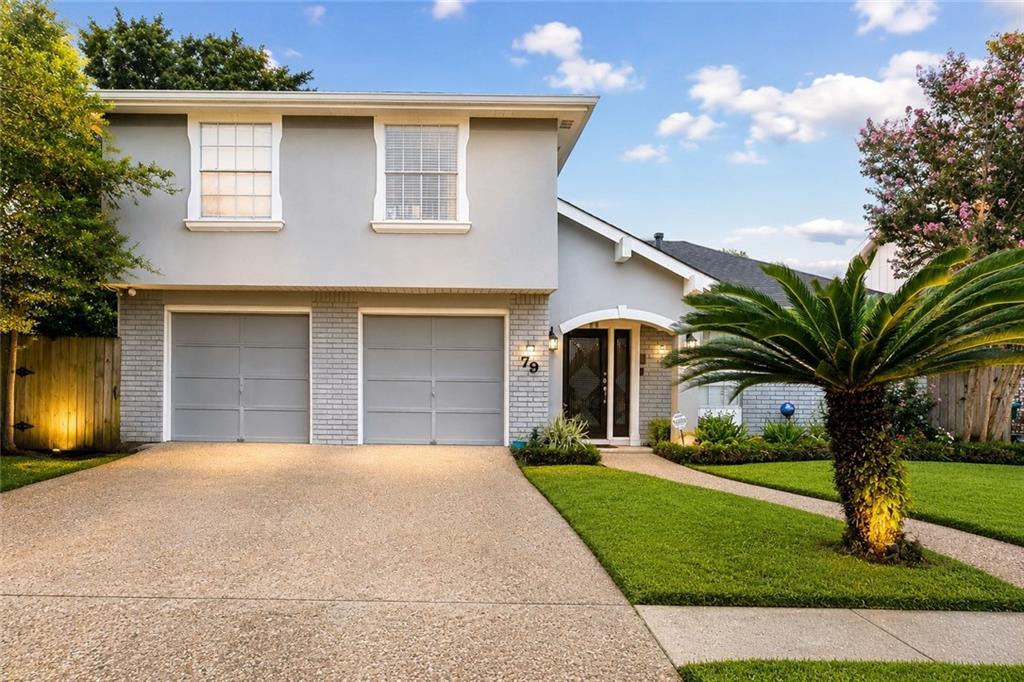


$380,000
79 MONTERREY Avenue, Kenner LA, 70065
Overview
Active
Listed Jun 19, 2026
Updated 8 days ago
Offering approximately 3,000 square feet, this spacious 4-bedroom, 3-bathroom home combines generous living areas, thoughtful updates, and a versatile floor plan designed to fit today's lifestyle.
Step inside to discover multiple spaces for relaxing and entertaining, including a welcoming living room, a cozy den with a fireplace, a formal dining room, and a bright breakfast area. The kitchen features granite countertops, stainless steel appliances, abundant cabinetry, and overlooks the breakfast area for easy everyday living.
A true standout is the impressive 21' x 18' bonus room, offering endless possibilities. Whether you need a home office, media room, fitness studio, playroom, guest suite, or additional living space, this flexible room can adapt to your needs. It can even be converted back into a garage if desired.
Upstairs, the spacious primary suite serves as a private retreat with a beautifully updated bathroom featuring dual vanities, a large walk-in shower, and stylish modern finishes. Three additional bedrooms and two full bathrooms provide plenty of room for family and guests.
Step outside to enjoy the covered patio, deck, and low-maintenance backyard—perfect for weekend barbecues, entertaining, or simply unwinding after a long day. A storage shed provides additional space for tools, hobbies, or lawn equipment.
Be at ease with all the recent improvements—including a newer roof, newer HVAC systems, newer water heater, and updated primary bathroom
Conveniently located in the established Driftwood Park neighborhood, you'll enjoy easy access to schools, shopping, restaurants, parks, and major commuter routes.
Property Highlights
Approximately 3,000 sq. ft. of living space
4 Bedrooms | 3 Full Bathrooms
Spacious 21' x 18' Flex Room
Updated Primary Bathroom
Granite Countertops
Stainless Steel Appliances
Separate Den with Fireplace
Formal Dining Room & Breakfast Area
Covered Patio & Deck
Low-Maintenance Backyard
Storage Shed
Newer Roof
Newer HVAC Systems
Newer Water Heater
Active Termite Contract
Abundant Storage Throughout
$2,528/mo
Est. mortgage payment based on a $380,000 home price.
All estimates are provided by Luxury Presence for informational purposes only. Actual amounts may vary.
Additional information
- MLS® ID
- 2563805
Interior Features
- Bedrooms
- 4
- Bathrooms
- 3
- Fireplace
- Yes
- Cooling
- Yes
- Heating
- Yes
- Basement
- No

Listing Contact: (504) 417-5131
Based on information from the Gulf South Real Estate Information Network as of 10/6/2026. This information is for your personal, non-commercial use and may not be used for any purpose other than to identify prospective properties you may be interested in purchasing. Display of MLS data is usually deemed reliable but is NOT guaranteed accurate by the MLS. Buyers are responsible for verifying the accuracy of all information and should investigate the data themselves or retain appropriate professionals. Information from sources other than the Listing Agent may have been included in the MLS data. Unless otherwise specified in writing, Broker/Agent has not and will not verify any information obtained from other sources. The Broker/Agent providing the information contained herein may or may not have been the Listing and/or Selling Agent.
©2026 Gulf South Real Estate Information Network. All rights reserved.
Data last updated 3:48 AM UTC, 10/6/2026
